









Address
3650 W Highland Trail, Jackson, WY
Price
$ 4,750,000
Property Attributes
- MLS#261027
- TypeSingle Family
- Listing Status Active
- CountyTeton
- CityJackson
- Area04 - W Snake S of Wilson
- NeighborhoodHighland Park Estates
- Zip83001
- Style
- Year Built2014
- Taxes$ 19985
- Price$ 4,750,000
- Bedrooms5
- Full Bathrooms5
- Half Bathrooms1
- Sqr Footage4132
- Lot Size4.16 Acres
Data Source:
Teton MLS (Teton Board of REALTORS®)
Property Description
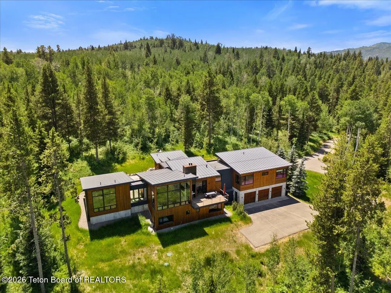
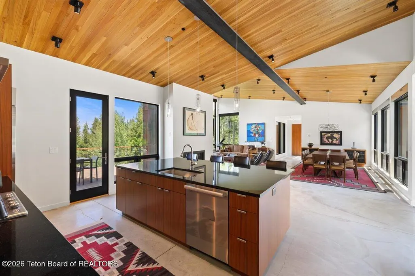
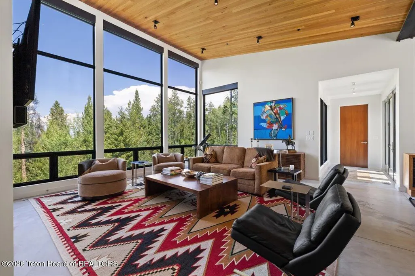
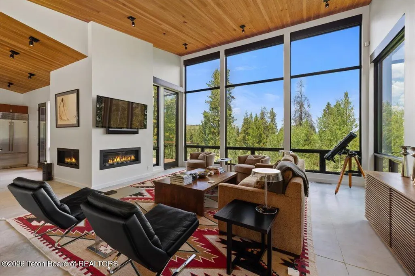
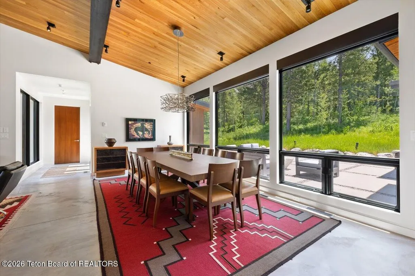
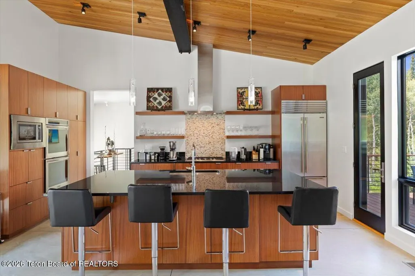
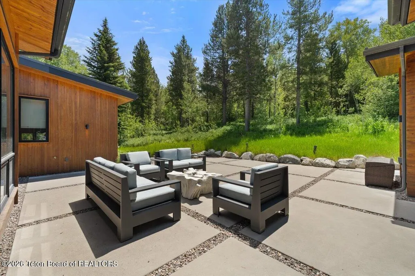
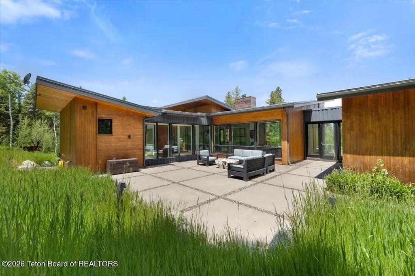
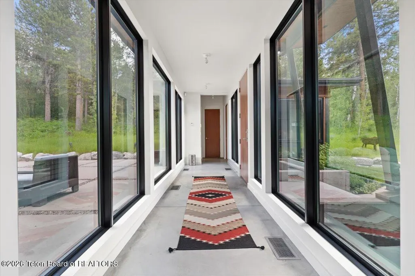
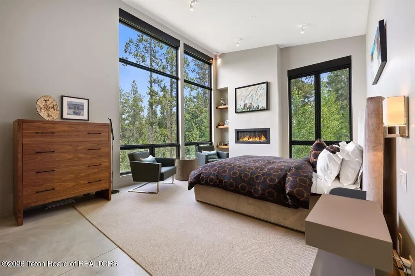
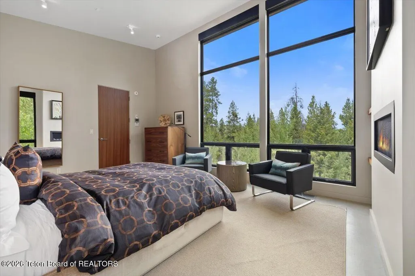
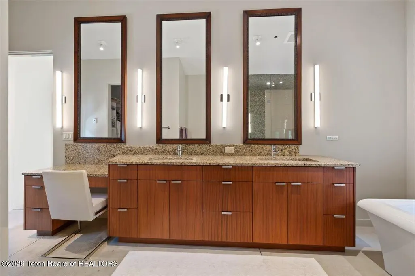
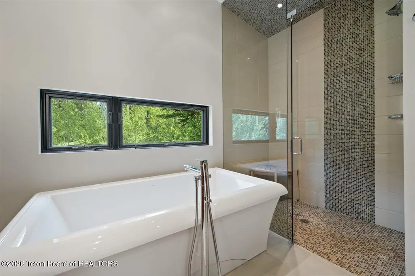
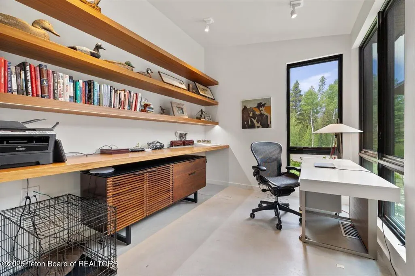
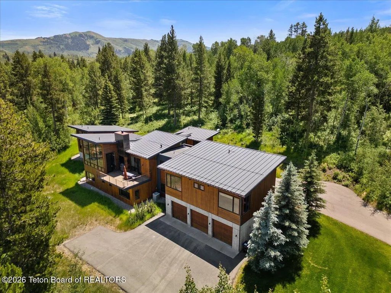
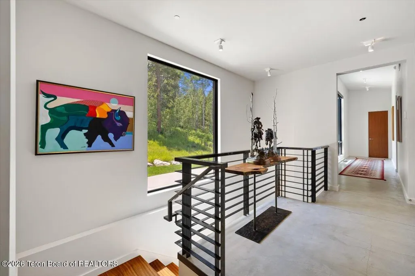
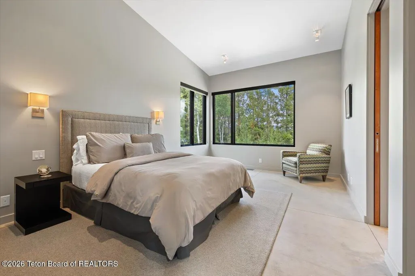
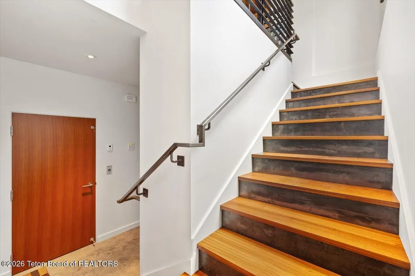
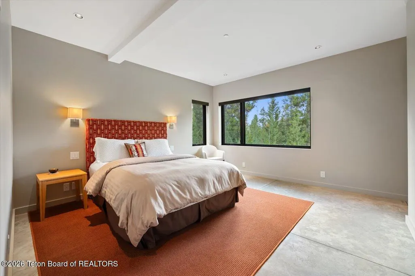
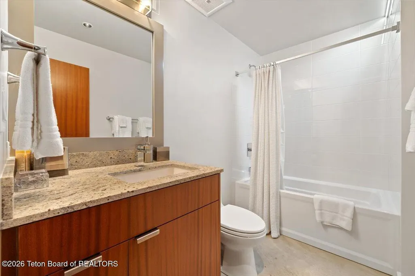
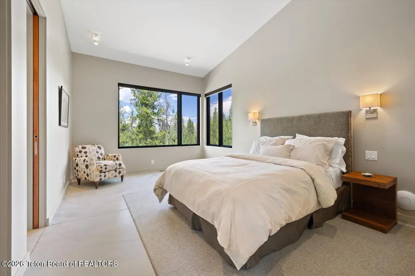
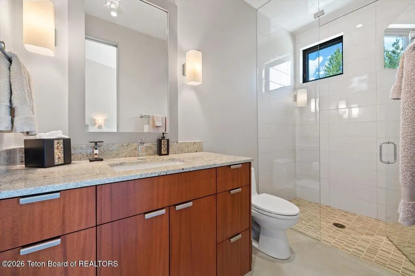
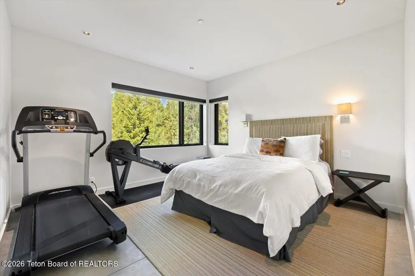
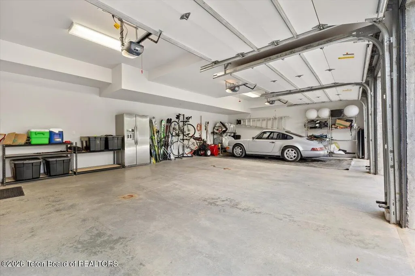
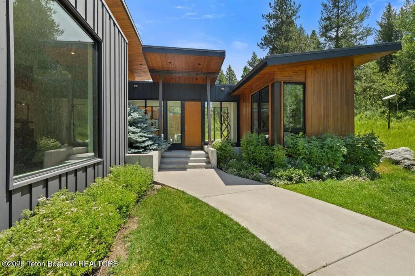
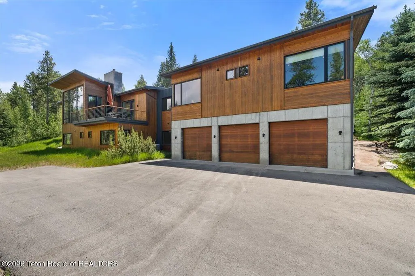
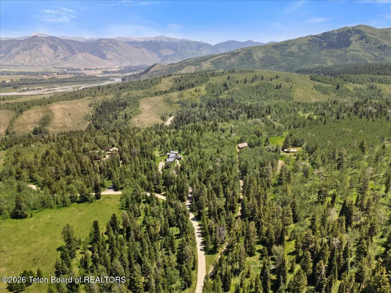
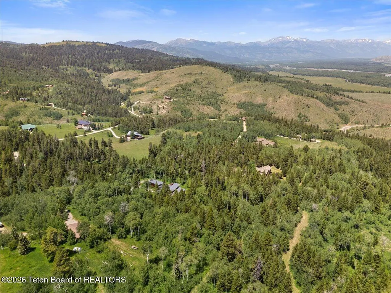
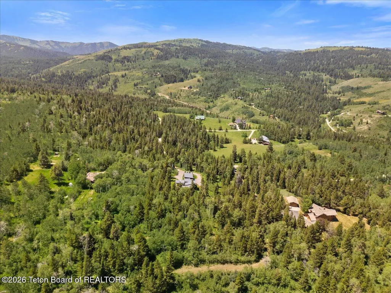
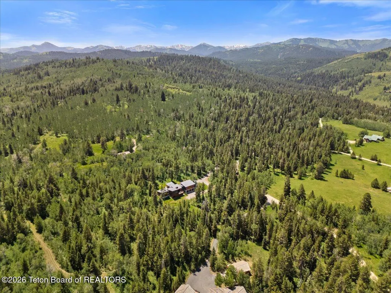
Set within a rolling mountain meadow framed by Douglas firs and aspen groves, this Berlin Architects-designed home is tucked away in Highland Park Estates on the West Bank. The pastoral setting evokes a quieter era of the valley, while the home itself offers a refined and architecturally significant living experience. Spanning 4,132 habitable square feet across two levels, the residence includes five bedrooms and five bathrooms, with abundant windows that draw in natural light and create a strong connection to the surrounding landscape. An open-concept living and dining area anchors the home, complemented by a private office or study and a wine cellar. Multiple deck and patio spaces extend the living areas outdoors, while a three-car garage provides ample space for vehicles, gear and the everyday needs of a lifestyle rooted in the outdoors.
| Price History | |
|---|---|
| 5/11/2026 | Listed $5,350,000 |
| 7/12/2026 | 11$4,750,000 |
General Features
| Sewer | Septic (existing) |
|---|---|
| Heating | Electric,Hydronic in-floor |
| Utilities | Phone to Lot Line |
| Possession | At Closing |
| Roof | Metal |
| HOA Fee | 3500 |
| Garage Spaces | 3 |
| Patio/Porch Features | Deck,Patio,Porch |
| Construction Materials | Combo,Stick Built On Site |
| Pets Allowed | Yes |
| Year Built | 2014 |
| View | Mountain(s),Scenic |
| Property Subtype | Single Family Residence |
| Tax Year | 2025 |
| Parcel Number | 22-40-17-35-1-04-011 |
| County | Teton |
| Property Type | Residential |
| HOA | true |
| Subdivision Name | Highland Park Estates |
| Full Baths | 5 |
| Status | Active |
| City | Jackson |
| Zoning Description | Rural |
| MLS Area | 04 - W Snake S of Wilson |
| Lot Size Units | Acres |
| Lot Size Square Feet | 181209.6 |
| Tax Annual Amount | 19985.8 |
| Standard Status | Active |
| Tax Lot | 6 |
Interior Features
| Interior Amenities | Elevator |
|---|---|
| Basement | Finished |
| Flooring | Stone |
| Furnished Y/N | Unfurnished |
| Heating Y/N | true |
| Half Baths | 1 |
| Total Bedrooms | 5 |
| Below Grade Finished Area | 1103 |
| Total Baths | 6 |
Exterior Features
| Parking Features | Garage Door Opener |
|---|---|
| Lot Features | Wooded,Cul-De-Sac,Adjacent Open Space,Adjacent Pub Land,Forest Access,Landscaped,Sprinkler System,Corner Lot |
| Water Source | Private |
| Lot Size Area | 4.16 |
| Building Area Total | 4132.91 |
| Lot Dimensions | 4.16 |
| Lot Size Acres | 4.16 |
| Road Surface Type | Asphalt |
Amenities
- Foreclosure
- Views
- Short Sale
- New Construction
- Adult 55+
- Lease To Own
- No HOA Fees
- Furnished
- Primary On Main
- Air Conditioning
- Seller Finance
- Green
- Fixer Upper
- Horse
- Golf
- Fireplace
- Deck
- Garage
- Basement
- Pool
Property vs Single Family Average in 83001
Price
Taxes
Year Built
 Wyoming Multiple Listing Service - Casper Board of REALTORS® All information deemed reliable but not guaranteed. All properties are subject to prior sale, change or withdrawal. Neither listing broker(s) or information provider(s) shall be responsible for any typographical errors, misinformation, misprints and shall be held totally harmless. Listing(s) information is provided for consumer's personal, non-commercial use and may not be used for any purpose other than to identify prospective properties
 All information deemed reliable but not guaranteed. All properties are subject to prior sale, change or withdrawal. Neither listing broker(s) or information provider(s) shall be responsible for any typographical errors, misinformation, misprints and shall be held totally harmless. Listing(s) information is provided for consumer's personal, non-commercial use and may not be used for any purpose other than to identify prospective properties consumers may be interested in purchasing. The data relating
